Showing posts with label Above Grade Concrete. Show all posts

4 Options Our Homebuilders Can Offer Their Clients


If you are like most homebuilders, you occasionally run into a home buyer that has a request you haven’t heard in a while.  While we can’t help you if they ask for a dog grooming station in their laundry room, we can help you with a few other things they may request. 

Here are four concrete-related options you can offer your clients.  If they ask for any of these (awesome) options, tell them, “Yes, I can do that,” and then call us.  We’ll take it from there.

1. “Yankee” Basement
Your home buyer wants a basement, but they’ve picked the flattest lot in the county.  No problem.  We’ll put in a full basement – often called a ‘Yankee Basement’ in Atlanta.  Before moving to Atlanta, we constructed close to 2000 full basements in Michigan.

You’ll have to include an egress window to meet building code requirements.  We have many options available for that.  You can also offer an entry door with steps that walk up from the basement level.  We’ll also help you with the waterproofing and drainage issues that are unique to full basements.
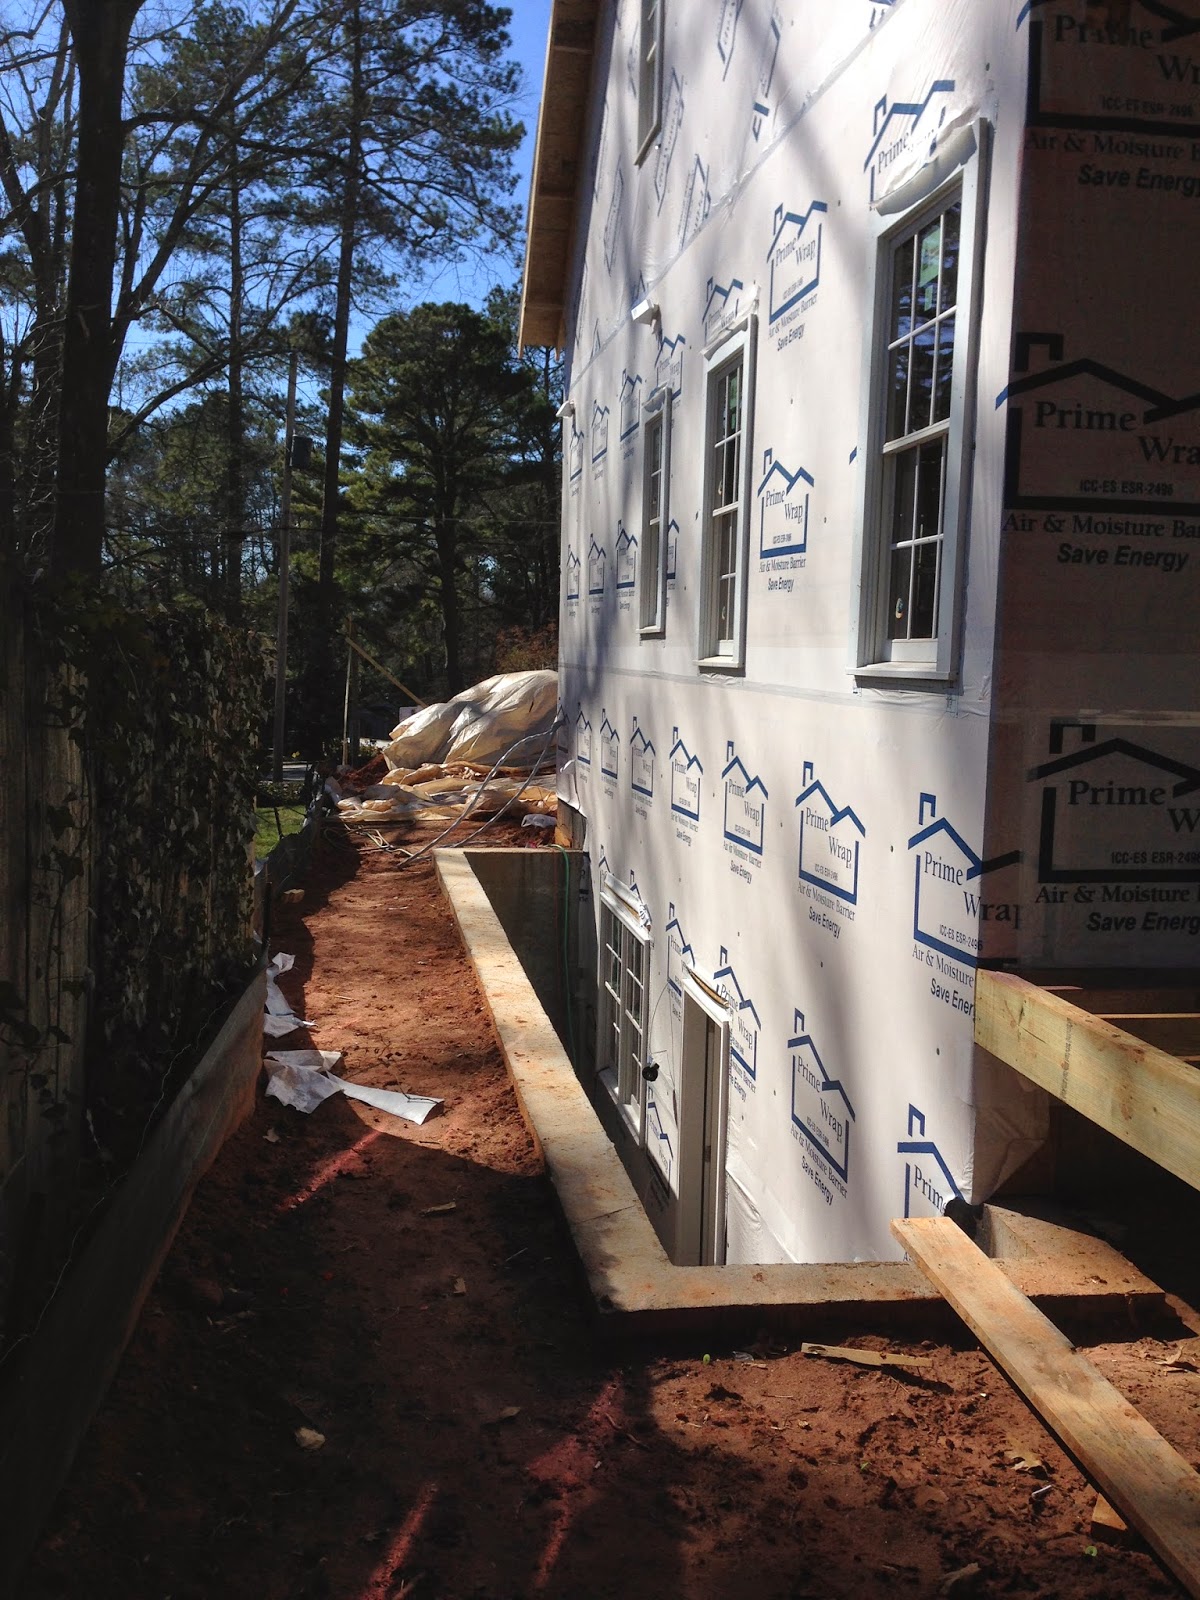
Carl Myers of Heartwood Properties
fit this full basement onto a tight
lot while providing a stairway for
easy outside access.
Nellie Poston Custom Homes is building this
Yankee basement on a flat lot in Marietta.
The stairwell allows for access into
and out of the basement.


2. Safe Room Under Porch
Instead of filling in that porch foundation with dirt, turn it into a money-making option that you offer your homeowners.  We are already constructing tall porch walls for you in this area.  So, have us put a door opening in the mating wall; have your slab contractor pour the safe room floor; and put the porch slab on a metal deck.  Viola! You’ve just created a safe room, wine cellar, tornado shelter, panic room, gun room, ‘prepper’ storage room… whatever your home buyer can imagine.

You’ll differentiate yourself from the other builders with a great option for an unused space.

You can offer your home buyers an
optional Safe Room under the front porch.

This safe room that we constructed
is concealed by a hinged book case
.


3. Safe Room On Slab
The folks at Bercher Homes asked
us to construct this concrete safe room
for their house on a slab foundation.

The homeowners for our great client, Bercher Homes, wanted a safe room in their new home.  The only problem was that their lot was too flat for a basement foundation.  We constructed an above-grade safe room that is integrated with the mono-slab foundation.  This is something that can be offered for any house with a mono-slab foundation.


4. Concrete House
What’s better than a designated safe room within your house?  How about making the whole house a ‘safe room’ with above-grade concrete exterior walls?  Benefits of concrete homes include shelter from tornadoes, falling trees and fires.  Other benefits include increased energy efficiency, a tighter building envelope, improved air quality, and elimination of mold and insects.

We’ve constructed the shell for concrete homes here in Atlanta and throughout the Southeast.  Notable projects include a home in the City of Milton for an ex-NFL player as well as a national award-winning house near New Orleans, LA.
 
We constructed the concrete
shell for this national award-winning
concrete house near New Orleans, LA.

This weather-resilient concrete
house is for a private residence
near Cartersville in Bartow County.


Concrete Foundations Association Annual Convention

At the end of the Summer we attended the 2011 Concrete Foundations Association of North America (CFA) Summer Convention in the heart of the Blue Ridge Mountains in Virginia.

Project of the Year
While there our company accepted the Project of the Year Award for the best Above-grade Concrete Home.  This is a 12,000 sq. ft. Italian influenced above-grade concrete house that we constructed near New Orleans, LA.

DSC02238 (Large)

Stucco will be applied to our exterior concrete walls.

It is a two story home with a Terrace Level (walkout basement).  It has two 2-car garages, with one of the 2-car garages on a structural concrete slab to allow more space in the Terrace Level.  The rear porch is an elevated structural concrete slab.

The exterior walls utilized the Thermomass® insulated concrete sandwich wall product.  The wall makeup was 4” concrete on the exterior/2” rigid insulation/4” concrete on the interior.  Stucco will be applied to the exterior wall surface while plaster will be applied to the interior.

Barry and Mike receiving award from Ed

Barry Herbert (left) and Mike Hancock of Basement Contractors, Inc. (right) accept the Project of the Year Award from Ed Sauter of the CFA.

Our project was selected among outstanding entries from across North America.  The entries were reviewed and voted on by industry experts as well as many of the 50,000 attendees at the World of Concrete show/convention in Las Vegas. 

The award is given each year by the Concrete Foundations Association  of North America for the best above-grade concrete home.

This project was a joint venture between Herbert Construction Co. and Basement  Contractors, Inc., our good friends in Edmund, Oklahoma.  Among other things, they performed the excavation and placed the flatwork.

Robert D. Sawyer Award

Barry and Scott giving Terry Award

Barry Herbert (left) and Scott Smith of MPW Construction Services (right) present the Robert D. Sawyer Distinguished Service Award to Terry Lavy of Piqua, Ohio.

Also at the Convention, Barry Herbert, CEO of Herbert Construction Company was a co-presenter of the Robert D. Sawyer Distinguished Service Award to Terry Lavy of Piqua, Ohio. 

The award is presented to a contractor member whose contributions to the industry merit special recognition.  Barry is a past recipient of the award.


Marketing Presentation

Doug giving seminar

Doug sharing marketing methods during his presentation at the convention

During the educational seminars at the Convention, Doug Herbert gave a marketing presentation to the attendees titled, "How To Reduce Your Advertising Costs And Increase Your Sales With Effective Marketing."  It included a special segment that explained how contractors can easily and cheaply outsource tasks without hiring another employee. 

If you’d like a copy of that PowerPoint presentation, including a funny audio of “Arnold Schwarzenegger” addressing the crowd, send a quick email to Chris at our office, ChristineB@HerbertConstruction.com.

Featured Project – Private Residence, Louisiana

IMG_8648In August we completed a five month project in Bush, Louisiana.  This was a 12,000 sq. ft. Italian influenced above-grade concrete home.  Instead of 2x6 stud exterior walls, the owner and architect chose a concrete wall system called Thermomass.  LNK E nterprises, LLC was selected a s the general contractor for the project.  Richard Machen was the on-site superintendent for LNK. 

We performed the work as a joint venture with a good friend of ours, Mike Hancock, Owner of Basement Contractors in Oklahoma City, OK.  Mike handled the excavation and concrete slabs.  We constructed the footings, basement walls and above-grade walls.  Barry Herbert managed the entire project for Herbert Construction Company. 

clip_image002[14]The home consists of two stories with a full Terrace Level (walkout basement).  There are two 2-car garages.  One of the 2-car garages was over a structural concrete slab to allow more space in the Terrace Level.  The rear porch was an elevated structural concrete slab.  The rest of the home had conventional wood flooring. 

There were 85 window and door openings in the exterior concrete walls.  Many of them were arched at the top.  We installed 195 electrical boxes for switches and outlets into the wall forms that were then poured into place in the concrete.  The typical First Floor wall height was 12’-0” tall.  The second story walls up were up to 24’-3 ¼” tall.  There were also many gable ends in the exterior walls that were formed and poured in concrete.

Benefits of a Concrete Home

clip_image002[8]The owners and architect chose a concrete home for its energy efficiency, indoor air quality, immunity to termites, resistance to hurricane-related winds, and overall security.  The thermal-mass (or storage capacity) of the concrete plays a big factor in the energy efficiency of the building. 

To describe the thermal-mass effect, we use the analogy of a rock in the desert.  It absorbs the warmth of the day and then continues to give off that heat after the temperature drops at night.  The same thing happens with concrete.  Once it is heated up in the winter – or cooled down in the summer – it continues to radiate that constant temperature, reducing the demands on the HVAC system to continually heat (or cool) the air inside the building.

Thermomass® Wall SystemIMG_7044
Thermomass is an Insulated concrete sandwich wall.  The wall consisted of 2” of rigid insulation between two 4” thick sections of concrete, totaling a 10” wide wall.  Stucco will be applied directly to the exterior face of the concrete wall.  Plaster will be applied to the interior face of the concrete wall.


Happy Clients 
For the general contractor on this project, the choice of who to use for the concrete work was an easy decision.  On one extreme there were commercial concrete contractors that would have taken too long to complete the project and charge an arm and a leg. 

clip_image002[16]On the other end of the spectrum there were residential concrete contractors that didn’t have any experience with above-grade concrete construction.  This would have been their on-the-job training.  It was an obvious choice to use a contractor team that had experience with Thermomass and above-grade concrete homes, that could complete the project quickly and within the owner’s budget.  After the concrete portion was completed LNK Enterprises, LLC expressed the fact that they were very happy they chose the team of Basement Contractors and Herbert Construction.  The architect was also impressed with the entire concrete portion of the project.

One of Many Concrete Home Projects
Within the past few years we have completed other above-grade concrete homes right here in Atlanta.  We constructed a two-story home with a basement and two 2-car garages for a former NFL offensive lineman for the Falcons.  We also constructed an executive home that has a structural concrete slab for the Main Level (instead of a wood flooring system).  It has an 85’-0” long concrete indoor shooting range.  In the walkout basement area there is a large 12’-6” tall RV/Boat garage that is under the 3-car garage above.